
What Are the Common Sizes of Commercial Windows?
What are the common sizes of commercial windows? Explore standard dimensions, storefront window sizes, measurement tips, replacement considerations, and factors that affect window selection.
WINDOWS
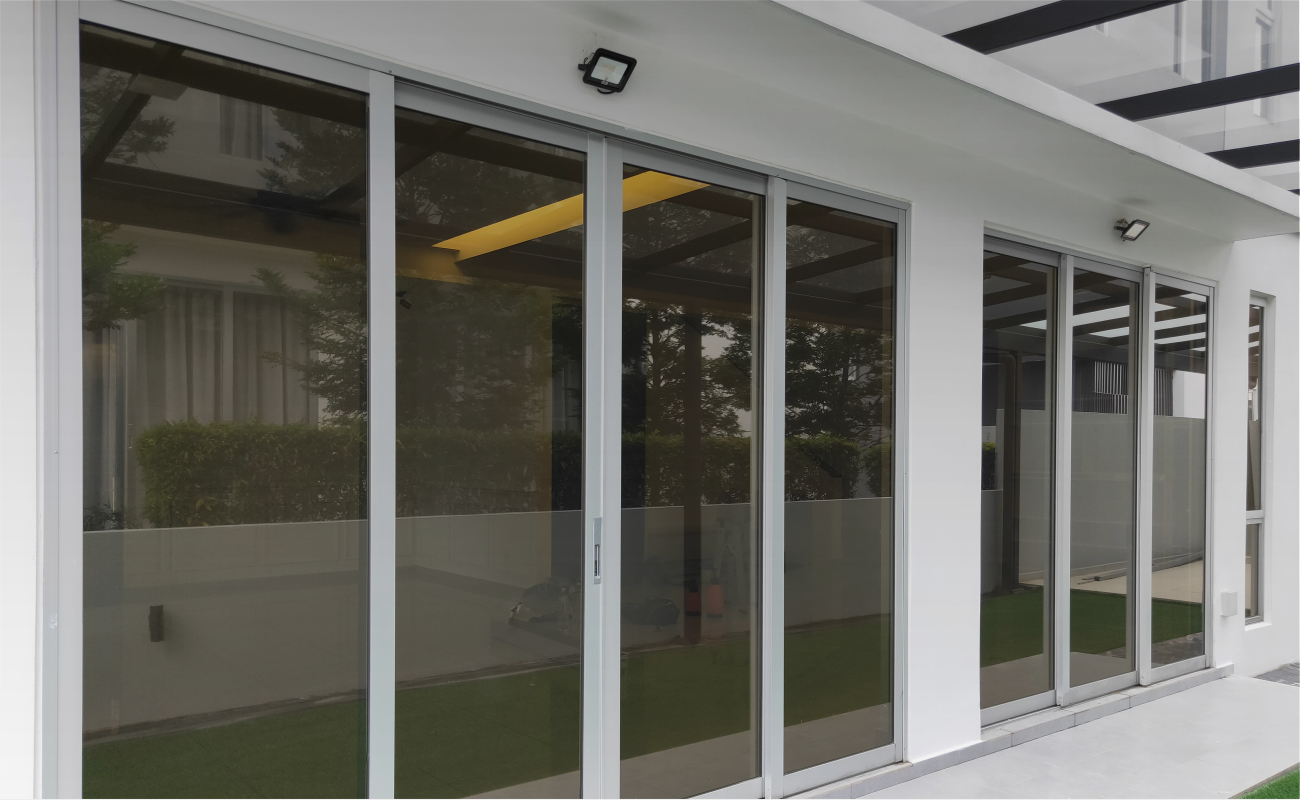
Commercial windows come in a wide range of sizes depending on the building's design, intended use, structural requirements, and architectural specifications. Unlike residential windows, which often follow more standardized dimensions, commercial windows are frequently manufactured or configured to fit specific openings.
Some commercial buildings use relatively small individual windows, while others feature large glass panels that extend across entire walls or multiple floors. Storefront systems, office buildings, schools, apartment complexes, and industrial facilities can all require different window dimensions.
Understanding common commercial window sizes can help property owners, contractors, and facility managers plan renovations, estimate replacement costs, and select the right glazing system.
What Are Standard Commercial Window Sizes?
There is no single set of standard dimensions for all commercial windows. Manufacturers offer different sizes depending on the window type, frame system, glass specifications, and intended application.
However, certain dimensions are frequently encountered in commercial construction.
Common approximate commercial window dimensions include:
Small commercial windows: 24 inches wide by 36 inches tall.
Medium commercial windows: 36 inches wide by 48 inches tall.
Larger commercial windows: 48 inches wide by 60 inches tall.
Wide commercial windows: 60 inches wide by 48 inches tall.
Large fixed windows: 72 inches wide by 60 inches tall or larger.
These are examples of commonly encountered dimensions, not universal industry standards. Actual sizes can vary considerably, particularly when windows are part of storefront or curtain wall systems.
Commercial window dimensions may also be specified in metric measurements, depending on the manufacturer and project.
Common Commercial Window Sizes by Building Type
The type of commercial property often determines the size and configuration of its windows. A small office building has different requirements than a retail storefront or a multi-story commercial development.
Office Buildings
Office buildings commonly use medium to large windows to provide natural light and exterior views. Individual window openings may measure approximately 3 to 6 feet wide and 4 to 6 feet tall, although larger openings are also common.
Some offices use individual aluminum-framed windows, while newer buildings may incorporate continuous glazing systems or curtain walls.
Window size is influenced by several factors, including:
The building's architectural design.
The amount of natural light desired.
Energy-efficiency requirements.
Exterior wall construction.
Structural limitations.
Ventilation requirements.
In multi-story office buildings, windows may be arranged in continuous horizontal or vertical patterns to create a consistent exterior appearance.
Retail Stores and Storefronts
Retail businesses frequently use large glass panels to create visibility between the interior and exterior of the building. Storefront windows are often much larger than traditional residential windows.
Individual storefront glass panels may measure approximately 3 to 5 feet wide and 6 to 10 feet tall, depending on the framing system and design.
Some storefront systems use several glass panels installed side by side, creating a nearly continuous glass façade. These systems may also incorporate entrance doors, sidelights, and transom windows.
The dimensions of storefront windows depend on:
The storefront framing system.
The height and width of the building entrance.
Glass thickness and specifications.
Wind-load requirements.
Door placement.
Architectural design.
Storefront glass is often manufactured to fit the opening rather than selected from a limited list of standard window sizes.
Schools and Educational Buildings
Schools typically use windows designed to provide natural light, visibility, and appropriate ventilation. Window dimensions vary based on classroom layout, building age, safety requirements, and architectural design.
Some schools have relatively narrow vertical windows, while others use larger horizontal window configurations.
Windows in educational facilities may also require specific safety glazing, security features, or operating limitations depending on their location and intended use.
Apartment and Multi-Family Buildings
Commercial apartment buildings commonly use aluminum, vinyl, or other engineered window systems depending on the building's design and construction requirements.
Individual windows may measure approximately 3 to 5 feet wide and 4 to 6 feet tall, but dimensions vary significantly.
Some apartment buildings use sliding windows, while others use fixed, casement, or double-hung configurations.
The correct window size must account for the rough opening, frame dimensions, exterior wall construction, energy performance, and applicable building requirements.
Industrial and Warehouse Buildings
Industrial facilities and warehouses may use windows to provide natural light, visibility, and ventilation. These buildings often have different window requirements than traditional office or retail properties.
Common configurations include:
High-set windows near the roofline.
Large fixed glass panels in office sections.
Horizontal sliding windows.
Specialty glazing designed for specific environmental conditions.
Some industrial facilities use translucent glazing or other daylighting systems rather than conventional windows.
What Are Common Storefront Window Dimensions?
Storefront windows are among the largest and most recognizable types of commercial windows. They are commonly installed in retail spaces, restaurants, offices, and other ground-floor businesses.
Unlike individual replacement windows, storefront systems are typically designed as a series of connected aluminum-framed sections.
A storefront system may include:
Large fixed glass panels.
Entrance doors.
Sidelights beside entrance doors.
Transom windows above doors.
Additional glazed sections extending across the building façade.
Individual storefront glass panels commonly fall within a range of approximately 3 to 5 feet wide and 6 to 10 feet tall, although the actual dimensions depend on the system and project specifications.
For example, a retail storefront with a 20-foot-wide opening might use several glass panels separated by aluminum framing, along with an entrance door. The overall storefront could be significantly wider than any individual glass panel.
It is important to distinguish between the overall storefront opening and the dimensions of each individual glass section. The aluminum framing, door openings, and structural supports all affect the final glass measurements.
What Are Common Commercial Window Heights?
Commercial window heights vary depending on the building's purpose and architectural design.
Some individual commercial windows are approximately 3 to 4 feet tall, while storefront glass panels may extend 8 feet or more vertically.
Common height considerations include:
Lower-level office windows: Often designed to provide seated occupants with exterior views and natural light.
Storefront windows: Frequently extend from near floor level toward the top of the storefront framing.
High-rise office windows: May extend across much of the distance between floors as part of a curtain wall system.
Industrial windows: May be installed high on exterior walls to provide daylight without occupying valuable wall space.
The building's floor-to-ceiling height, structural layout, and exterior wall system all influence the final window height.
What Determines the Size of a Commercial Window?
Commercial window dimensions are not selected based on appearance alone. Several technical and practical factors determine how large a window can be and what type of framing and glass it requires.
1. Building Design and Structural Requirements
The building's structure plays an important role in determining window dimensions. Large glass openings require appropriate framing, connections, and support.
A window must be designed to withstand the loads it will experience, including wind pressure and, where applicable, impact from windborne debris.
Larger glass panels may require thicker glass, stronger framing, or additional structural support. The exact requirements depend on the glass type, dimensions, building height, location, and design pressures.
2. Window Frame System
The frame system affects the maximum dimensions of an individual window or glass panel.
For example, a standard aluminum window frame may have different size limitations than a storefront framing system or curtain wall assembly.
Storefront and curtain wall systems are engineered to accommodate larger glazed areas, but they are not interchangeable. Each system has specific performance limits and installation requirements.
3. Glass Thickness and Type
The size and type of glass influence the design of a commercial window.
Larger glass panels may require different thicknesses or glass constructions to meet structural and safety requirements.
Common commercial glazing options include:
Tempered glass.
Laminated glass.
Insulated glass units.
Low-E coated glass.
Impact-resistant glazing.
The appropriate glass specification depends on the panel dimensions, location, building requirements, and intended performance.
4. Energy Efficiency
Larger windows can increase the amount of sunlight entering a building, but they can also affect heating and cooling demands.
Commercial property owners must consider factors such as solar heat gain, insulation, air leakage, and thermal performance when selecting window dimensions and glazing.
A large window may provide excellent natural lighting, but its glass and frame must be selected appropriately for the building's climate and energy requirements.
5. Building Codes and Safety Requirements
Commercial windows must comply with applicable building codes and safety standards.
Depending on the location and application, requirements may address:
Safety glazing near doors, walking surfaces, and other hazardous locations.
Wind-load resistance.
Impact resistance in designated areas.
Fall protection where required.
Emergency escape and rescue openings in applicable occupancies.
Energy efficiency and thermal performance.
These requirements can influence the size, location, and type of window that may be installed.
Property owners should confirm applicable requirements with the project architect, contractor, building official, or qualified glazing professional before ordering replacement windows.
How Do You Measure a Commercial Window for Replacement?
Accurate measurements are essential when replacing commercial windows. Ordering glass or framing based on approximate dimensions can result in installation problems, delays, and additional expenses.
The measurement process depends on whether the project involves replacing only the glass or replacing the entire window system.
Measuring an Existing Window Opening
When measuring a commercial window, the first step is to determine what is being replaced.
If only the glass is being replaced, the glass dimensions and thickness must be identified. The measurements should account for the way the glass is retained within the existing frame.
If the entire window system is being replaced, the rough opening and frame dimensions may need to be measured.
Important measurements can include:
Overall width.
Overall height.
Frame depth.
Glass thickness.
Individual glass panel dimensions.
Opening dimensions.
Frame and mullion locations.
For storefront systems, each individual glass panel should be measured separately. Measuring only the overall storefront width and height is not enough to determine the size of each replacement glass panel.
Glass-Only Replacement vs. Full Window Replacement
One important distinction is whether the existing frame can remain in place.
Glass-only replacement involves removing damaged or failed glass while retaining the existing frame. This may be possible when the frame is structurally sound and compatible with the replacement glass.
Full window replacement involves removing and replacing the entire window assembly, including the frame. This may be necessary when the frame is damaged, deteriorated, improperly installed, or no longer meets the building's requirements.
The correct approach depends on the condition of the existing system and the specifications of the replacement materials.
Because commercial glass can be heavy and difficult to handle, measurements and replacement work should be performed by qualified professionals when the project involves large or complex glazing systems.
Are Commercial Windows Custom-Made?
Many commercial windows are custom-sized or configured to meet the dimensions of a particular building opening.
While manufacturers offer standard product sizes and modular framing systems, commercial construction frequently involves unique architectural designs and larger openings.
Custom commercial windows may be necessary when:
Replacing windows in older buildings.
Installing oversized glass panels.
Matching an existing storefront system.
Creating a continuous glass façade.
Accommodating unusual opening dimensions.
Meeting specific structural or performance requirements.
Custom sizing allows a window system to fit the building more precisely, but it also makes accurate measurements and product specifications especially important.
How Much Does Window Size Affect Replacement Cost?
Window size is one of several factors that influence commercial window replacement costs. Larger windows generally require more glass, heavier materials, and potentially more labor or specialized equipment.
However, size alone does not determine the final price.
Other cost factors include:
Glass type and thickness.
Aluminum or other frame materials.
Insulated glass specifications.
Custom manufacturing requirements.
Accessibility and installation height.
Existing frame condition.
Removal and disposal of old materials.
Equipment requirements, such as lifts or scaffolding.
Local labor and project conditions.
For example, replacing a small fixed window on the ground floor may be relatively straightforward. Replacing a large insulated glass panel in a multi-story commercial building can require specialized access equipment, additional labor, and more complex installation procedures.
Property owners should obtain project-specific measurements and estimates rather than relying solely on general price-per-window figures.
Frequently Asked Questions About Commercial Window Sizes
What is the standard size of a commercial window?
There is no universal standard commercial window size. Common examples include 24 by 36 inches, 36 by 48 inches, and 48 by 60 inches, but commercial windows are frequently manufactured or configured to fit specific building openings.
How big are commercial storefront windows?
Individual storefront glass panels are often approximately 3 to 5 feet wide and 6 to 10 feet tall. However, storefront systems can be designed with much larger overall dimensions by connecting multiple glass panels through aluminum framing.
Are commercial windows bigger than residential windows?
Commercial windows are often larger than typical residential windows, especially in storefronts and curtain wall systems. However, commercial windows are not always larger. Their dimensions depend on the building's purpose, design, and structural requirements.
Can commercial windows be custom-sized?
Yes. Many commercial window systems can be manufactured or configured to meet specific project dimensions. Custom sizing is especially common for storefronts, curtain walls, older buildings, and large glass openings.
Can I replace commercial window glass without replacing the frame?
In many cases, yes. If the existing frame is in good condition and compatible with the replacement glazing, individual glass panels or insulated glass units may be replaced without removing the entire frame. A professional assessment can help determine whether glass-only replacement is appropriate.
How thick is commercial window glass?
Commercial glass thickness varies depending on the glazing type, panel dimensions, structural requirements, and intended application. Common glass thicknesses include 1/4 inch, 3/8 inch, and 1/2 inch, but these are not suitable for every project. Insulated glass units contain multiple panes and are thicker overall.
Do commercial windows have to meet specific building codes?
Yes. Commercial windows must meet applicable building-code requirements based on their location, building classification, and intended use. Requirements may address safety glazing, wind resistance, energy efficiency, and other performance characteristics.
Finding the Right Commercial Window Size for Your Property
Commercial windows are available in a wide range of dimensions, from smaller individual windows to expansive storefront and curtain wall systems. The correct size depends on the building's design, framing system, glass specifications, structural requirements, and intended use.
For replacement projects, accurate measurements are especially important. Property owners should determine whether they need individual glass panels replaced or an entirely new window system before ordering materials.
Apex Door and Glass provides commercial door and glass services throughout Hampton Roads, Virginia, and Elizabeth City, North Carolina. With more than 20 years of combined industry experience, the team works with businesses, property managers, apartment communities, and commercial property owners. Whether a property needs storefront glass, commercial window replacement, or other glazing services, Apex Door and Glass can help identify an appropriate solution for the project.
Ready to Get Started?
Get a free estimate from a trusted Hampton Roads commercial glass & door company.

COMPANY
About Us
Industries
Service Areas
Reviews
Blog
Contact
809 Live Oak Dr, Suite 1
Chesapeake, VA 23320




M-F 8AM-4:30PM
service@apexdoorandglass.com
(757) 713-8894 or (757) 713-2643
© 2026 Apex Door and Glass. All rights reserved.
Website Design by BragencyX
Hampton Roads, Virginia & Elizabeth City, North Carolina's premier commercial door, glass, and window company.
GET IN TOUCH